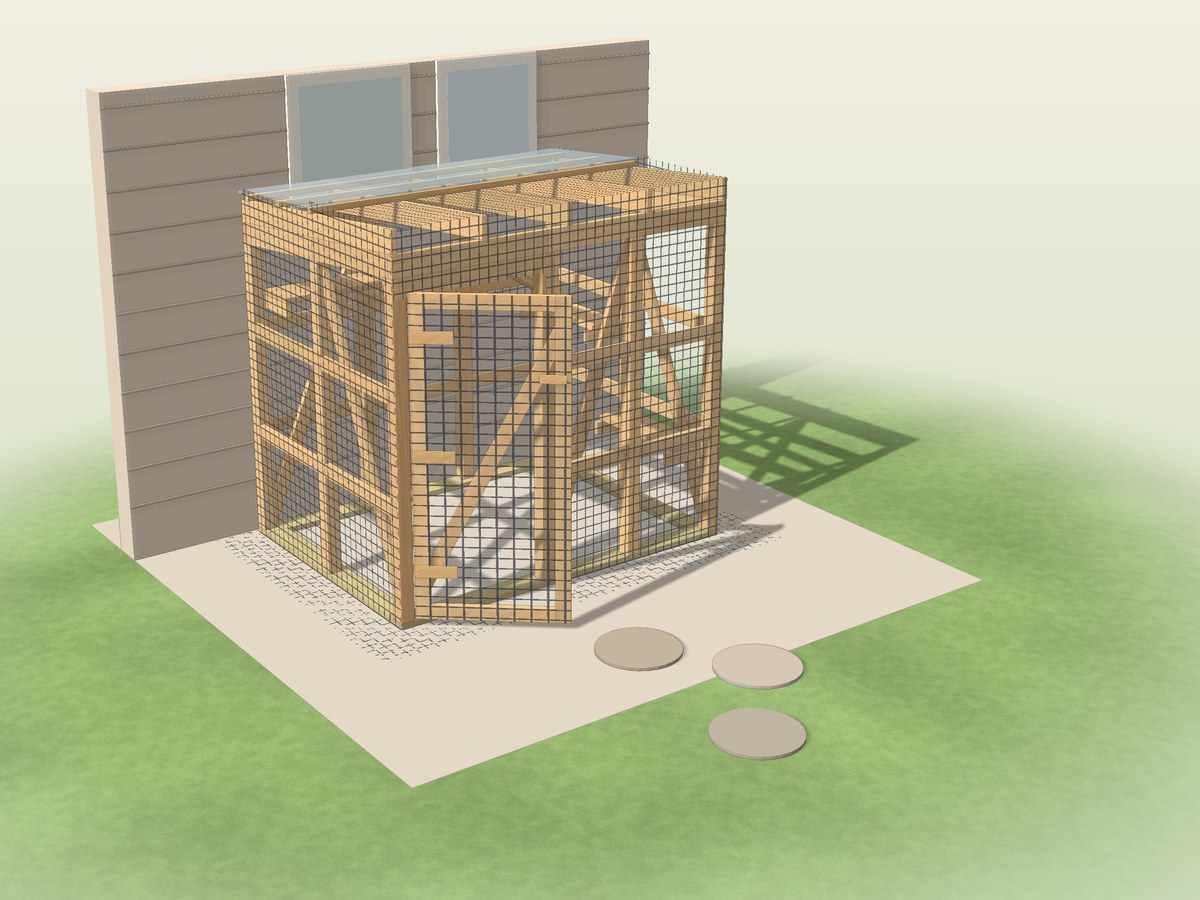
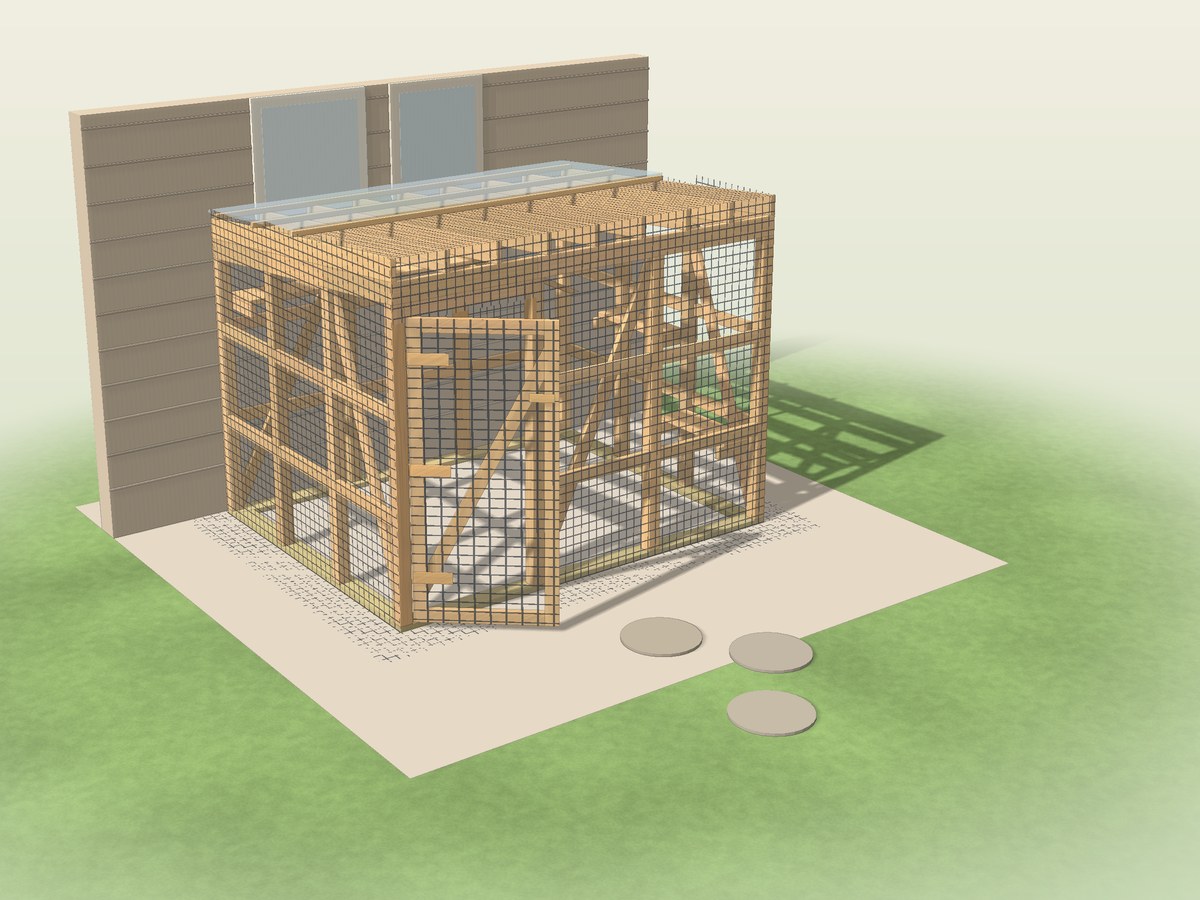
Catio Plans: Walk-In 6x8 and 8x10 with Catwalk, Shelves and Ramp, plus 2x6 Window Box
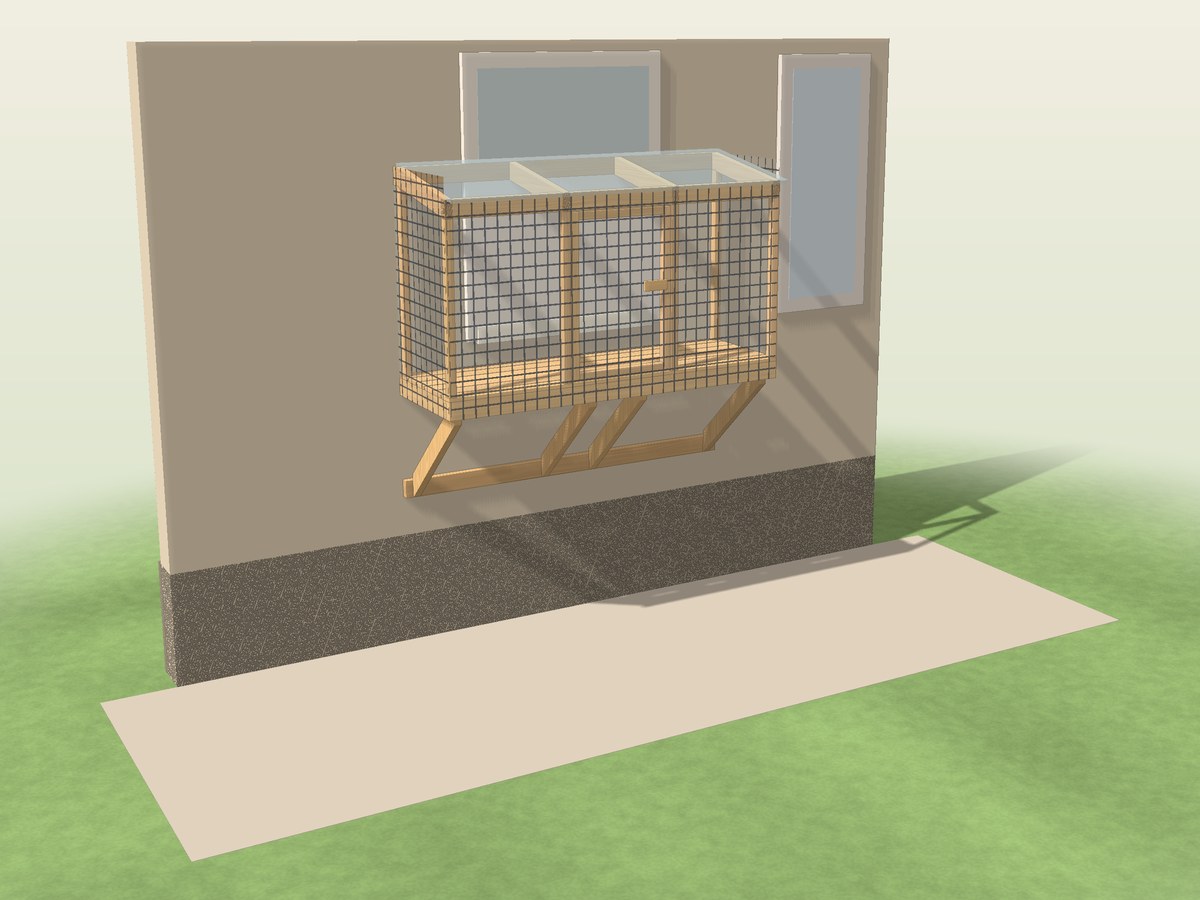
Plans for a cat-safe catio: a 6 x 8 ft and an 8 x 10 ft walk-in with two shelves, a ramp, a raised catwalk and a perch, plus a 2 x 6 ft window box that hangs under a window. Easy to follow and thorough, with a cat safety sheet, a wire cut list for every build, dimensioned drawings, cut and shopping lists and CAD files.
One-time payment, secure checkout by Stripe. You go straight to your download page after you pay.
Buy now, instant download $14.99Easy to follow, nothing left out
Every cut has a letter (A, B, C), and every step shows which lettered parts and which screws go together, so you build it like flat-pack furniture, one step at a time.
You also get dimensioned drawings, a materials and shopping list, a cost spreadsheet and CAD files, so the plans answer the questions that come up while you build.
CAD files included
A SketchUp-ready 3D model (.dae, every board a named part) plus DXF drawings for AutoCAD, LibreCAD or FreeCAD, so you can change a size, add your yard or hand the drawings to a drafter.
What you build
Plans for a 6 x 8 ft walk-in catio, an 8 x 10 ft walk-in catio and a 2 x 6 ft window box catio.
4x4 cedar posts on a pressure-treated 2x6 sill ring, 2x4 rails and a brace in every wall, a 2x6 roof sloped toward the back, a framed door that swings out, cedar shelves, a ramp, a raised catwalk and a wider perch. Welded wire (1/2 x 1 in, 16 gauge or heavier) goes on the outside, held by staples every 3 in and battens. The window box hangs on three ledgers lagged into wall studs and four 2x4 braces with a slatted cedar floor.
- Wire spec: 1/2 x 1 in welded wire, 16 gauge or heavier, galvanized after welding, on the outside of the frame
- No gap of 1 in or more anywhere, with a simple 1 in test for every seam and corner
- A latch a cat cannot open: a slide bolt set high with a snap hook, plus a self-closing spring
- A fully wired roof with solid panels over the back half for shade and rain
- An escape-proof bottom edge: a 12 in wire apron under gravel, or a sealed slab
- Nothing toxic inside: only the sill is treated lumber, and the finish guide says what to avoid
- Walk-ins: shelves at 26 and 50 in, a ramp, a catwalk and perch at 5 ft 6 in
Check your local rules and your wall
Some towns, landlords and HOAs have rules for pet enclosures. The window box needs a wood-framed wall with studs and must never be hung on brick or stucco. The plans assume 20 psf roof live load and are not for snow country as drawn: ask your building office for local loads.
What you get
- The plan PDF: dimensioned drawings, lettered parts and numbered steps with one drawing each, wire cut lists and shopping lists for all three builds
- A cat safety sheet, a site and footing sheet, a window and wall sheet and a finish guide
- CAD files: SketchUp-ready 3D model (.dae) and DXF drawings
- An editable materials cost spreadsheet (.xlsx) that works in Excel, Google Sheets and Apple Numbers, with a step-by-step guide to opening it in Google Sheets
- The worksheets again as printable web pages (ZIP), so you can reprint single pages any time
Instant download of every file listed above.
Buy now, instant download $14.99